
REMAX.hr katalog
Oglas je dio RE/MAX ponude nekretnina. Nisam nužno agent koji vodi ovu nekretninu, ali vam kao RE/MAX agent mogu pomoći s informacijama, organizacijom razgledavanja i procesom kupnje, kao i pružiti Buyers Agent uslugu. Za sve detalje slobodno mi se javite ili kontaktirajte agenta direktno ovdje.
Luksuzna vila s pogledom na more, Rogoznica
Luksuzna vila s pogledom na more, Rogoznica
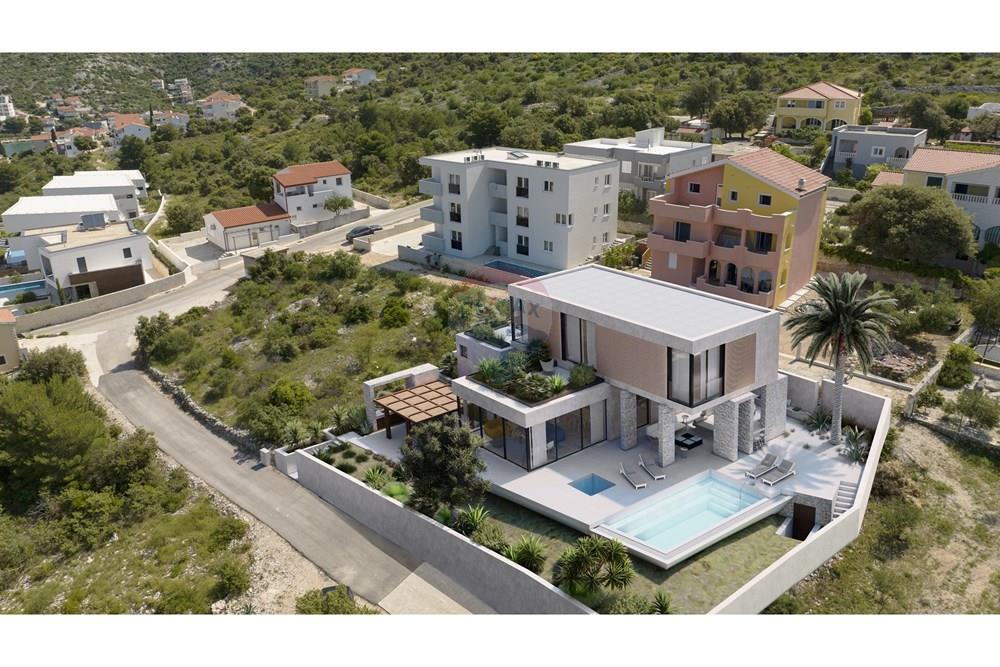
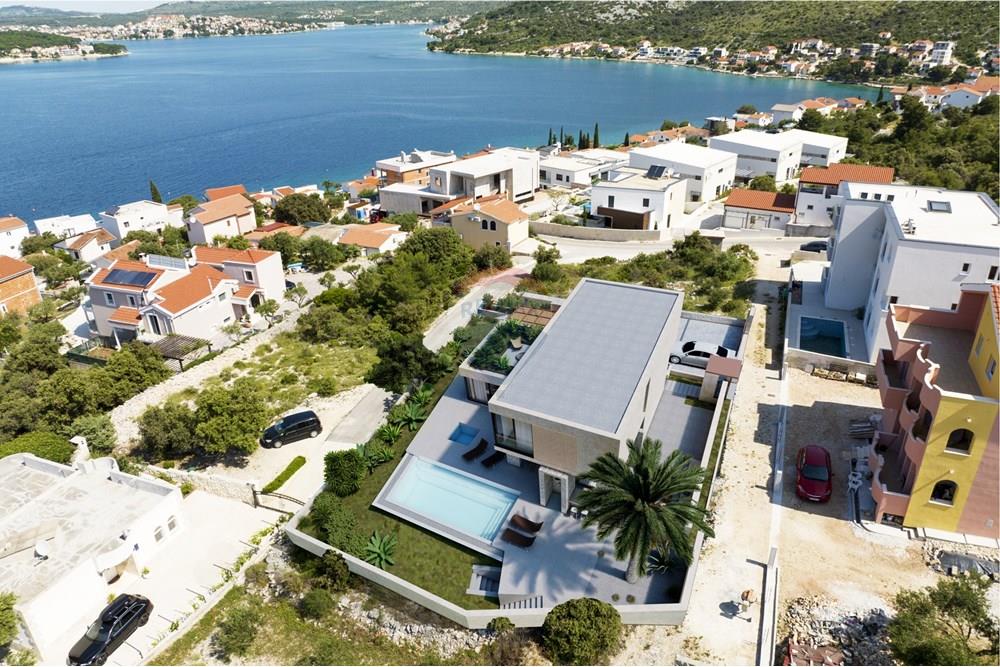
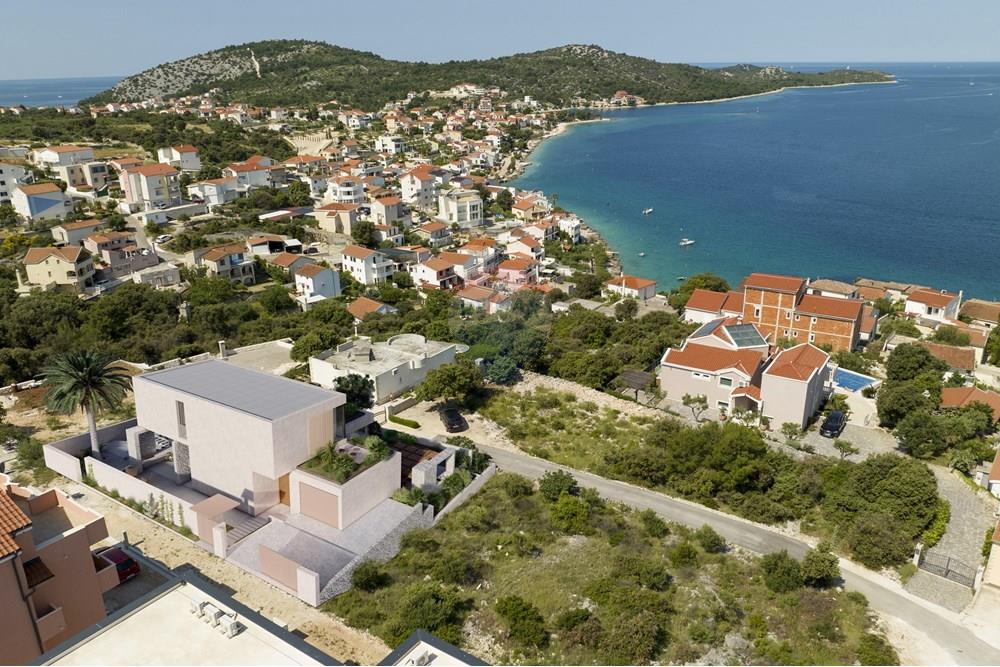
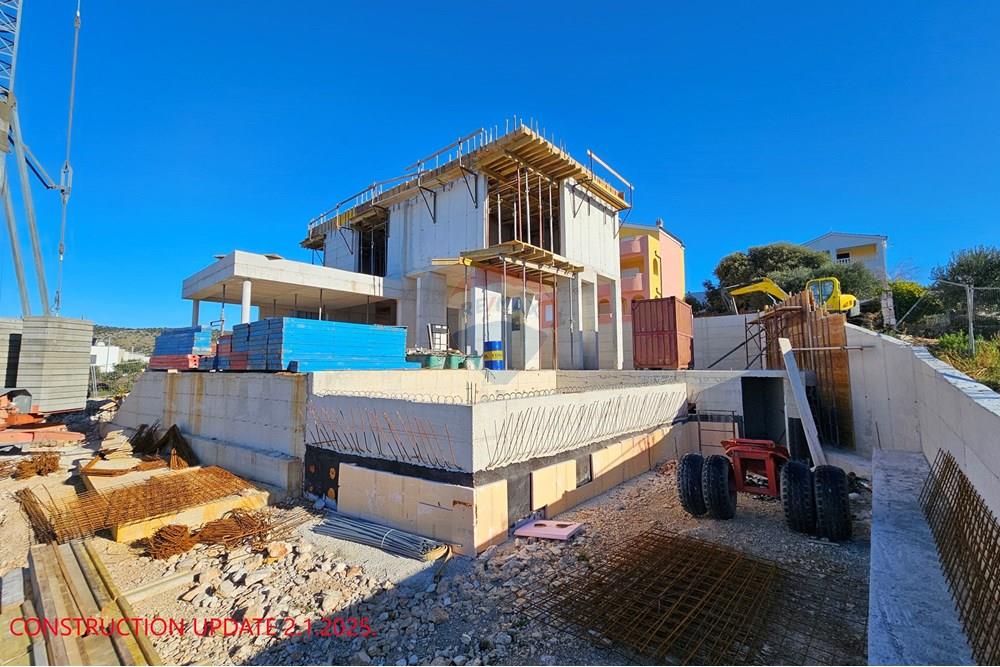
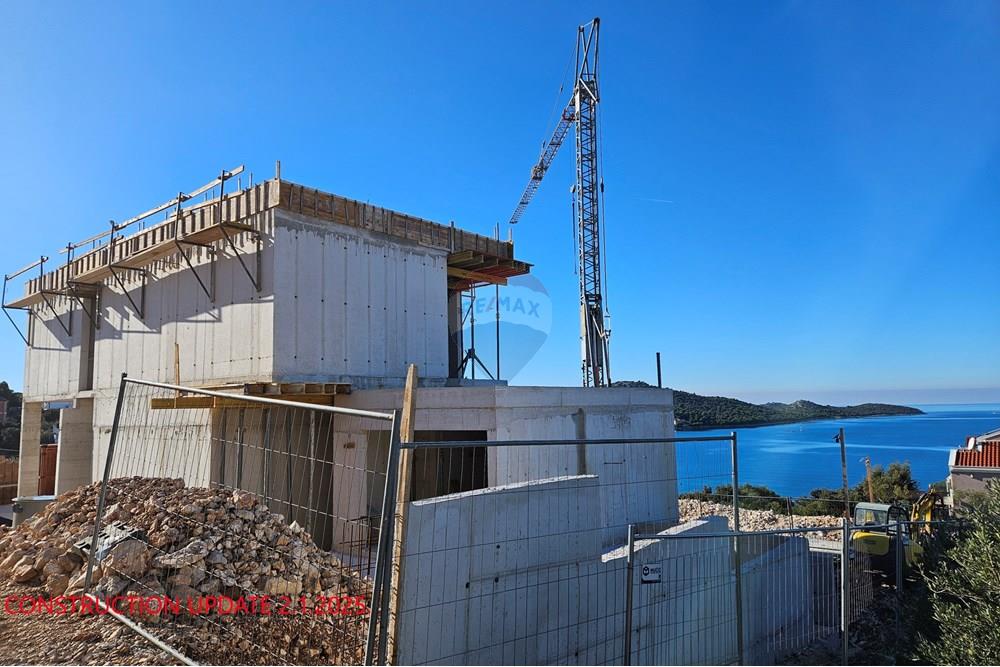
Prodaje se moderna, luksuzno opremljena vila s bazenom u uvali Ljoljinica pokraj Rogoznice. Vila se gradi na zemljištu površine 687 m2, na uzvisini, udaljena 160 metara od mora i plaže. Sama vila ima stambenu neto površinu od 246 m2, a projektirana je u konfiguraciji podrum + prizemlje + kat (Po+Pr+1).
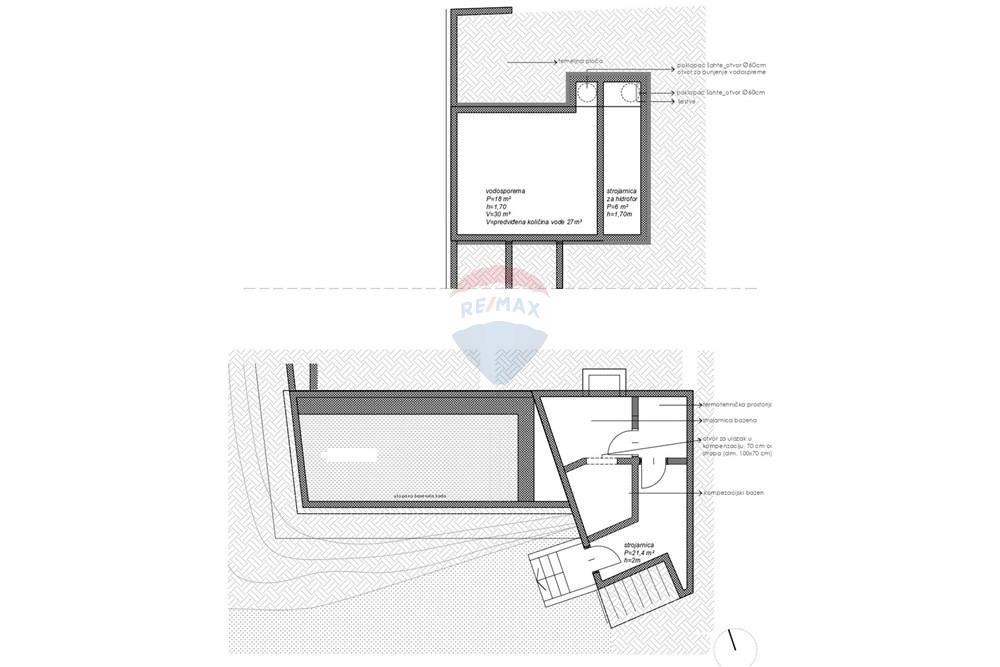
U podrumu se nalazi skladišni prostor sa strojarnicom bazena (21.4 m2) i tehnička prostorija sa sustavom za regulaciju pritiska vode (8 m2). Ukupna površina podrumskih prostorija iznosi 29,4 m2.
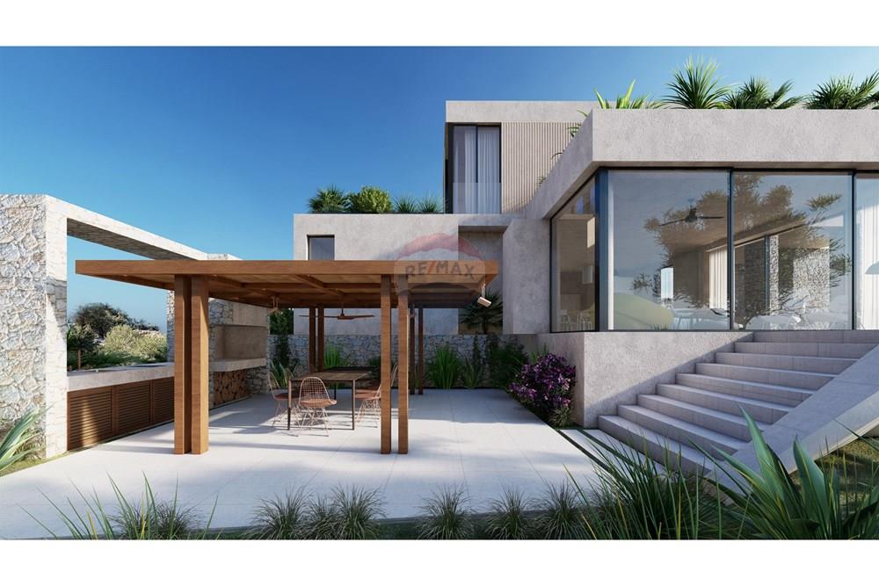
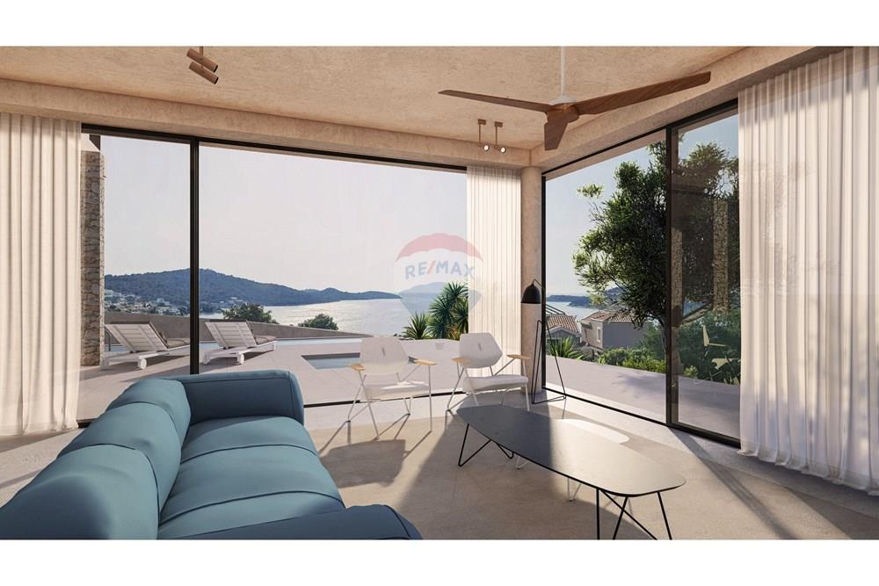
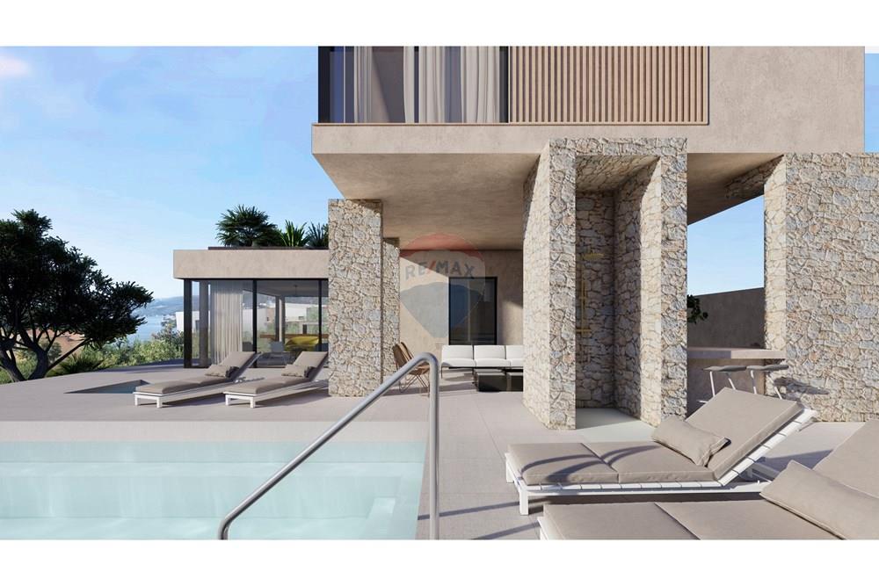
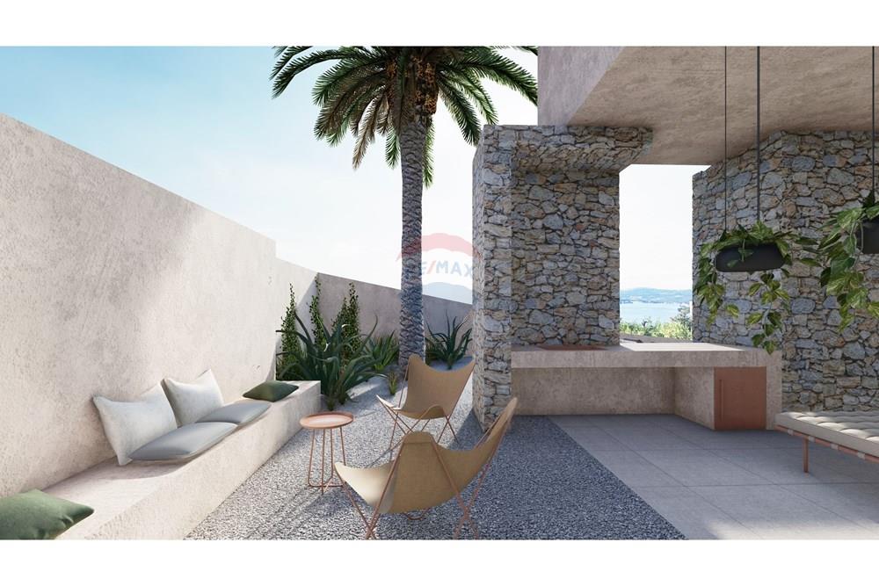
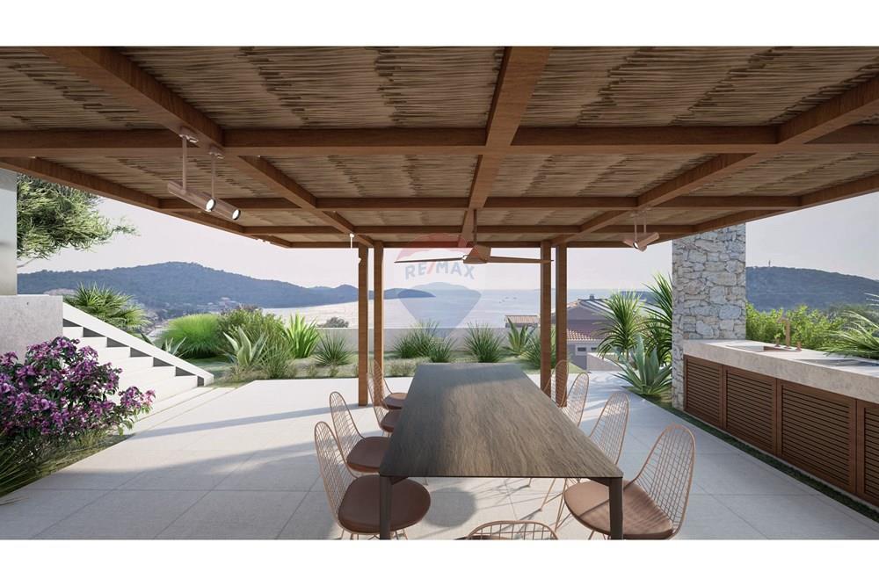
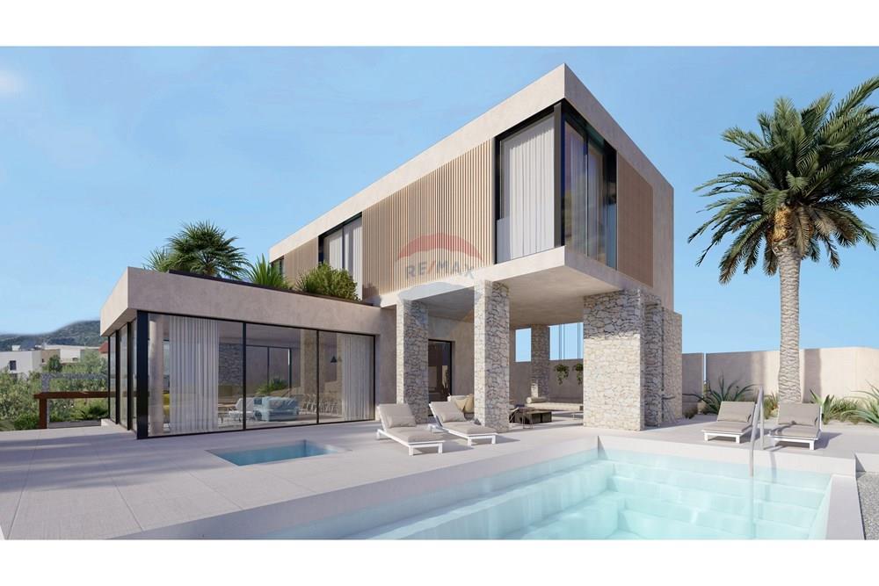
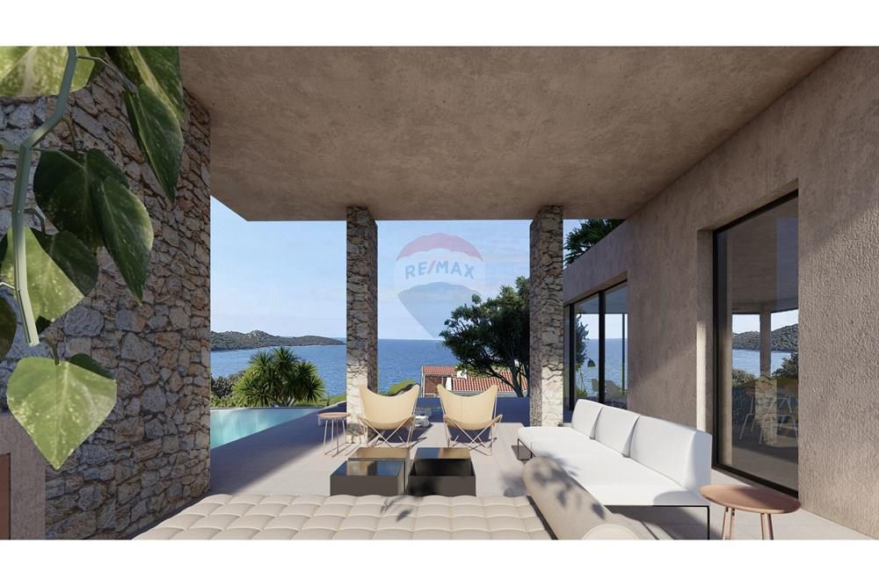
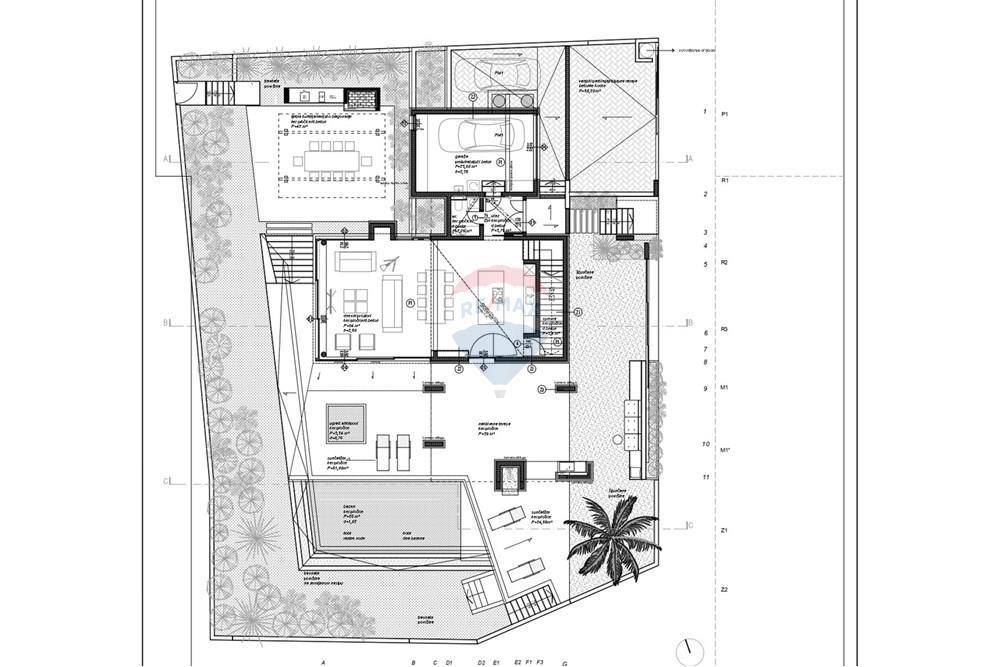
Na prizemlju se nalazi garaža za jedno vozilo površine 23,6 m2 koja je direktno povezana sa stambenim dijelom prizemlja. Stambeni dio prizemlja sastoji se od predsoblja (3,78m2), wc-a (2,75 m2), kuhinje s blagovaonicom i dnevnim boravkom (64 m2), te spreme (3,4 m2). Iz dnevnog dijela pristupa se direktno na prostranu, djelomično natkrivenu terasu, jugozapadne orjentacije, ukupne površine 115 m2. Dio terase je uređen kao sunčalište oko preljevnog, grijanog bazena površine 28 m2. Terasa je opremljena vanjskim tušem i lounge prostorom, a sa same terase i bazena, kao i dnevnog dijela prizemlja pruža se neograničen pogled na otvoreno more i obližnji gradić Rogoznicu. Prizemlju pripada i terasa sjeveroistočne orjentacije, površine 41 m2 (23 m2 natkriveno) u sklopu koje je predviđena ljetna kuhinja s prostorom za vanjsko blagovanje. Ova terasa je denivelirana u odnosu na ostatak okućnice što rezidentima pruža maksimalnu privatnost. Ukupna neto stambena površina prizemlja iznosi 149,27 m2.
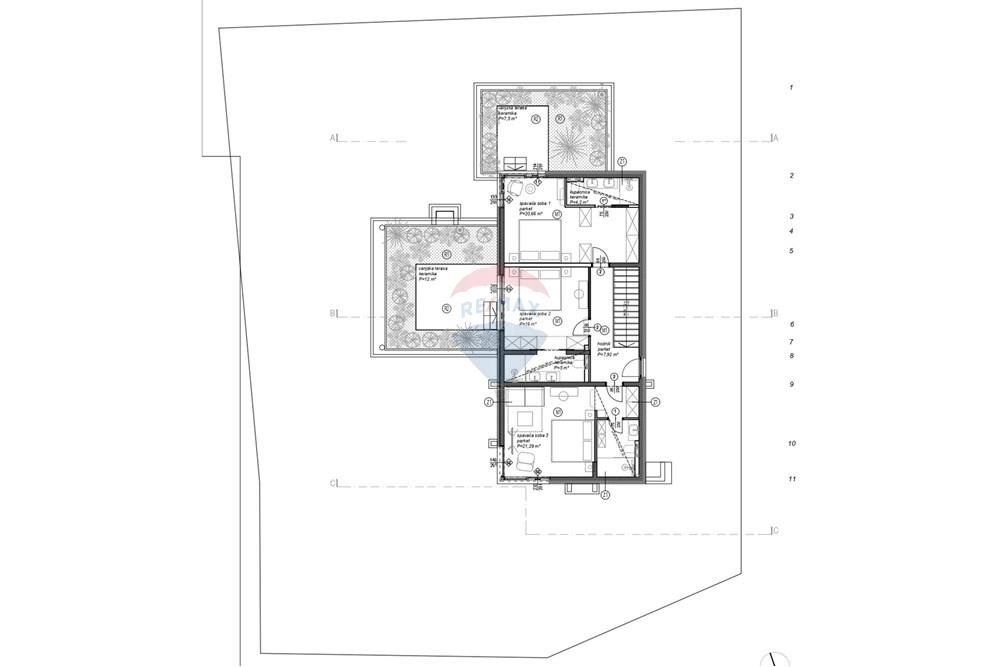
Unutarnjim stubištem pristupa se prvom katu na kojem se nalazi hodnik i tri spavaće sobe s vlastitim kupaonicama. Sobe imaju površinu od 24.86 m2, 21 m2 i 26 m2. Iz svih spavaćih soba pruža se neograničen pogled na more, a dvije spavaće sobe imaju vlastite terase površine 12 m2 i 7.5 m2. Terase imaju zapadnu orjentaciju pa rezidenti osim u otvorenom pogledu mogu uživati u poznatom dalmatinskom zalasku sunca. Ukupna neto površina prvog kata iznosi 97 m2.
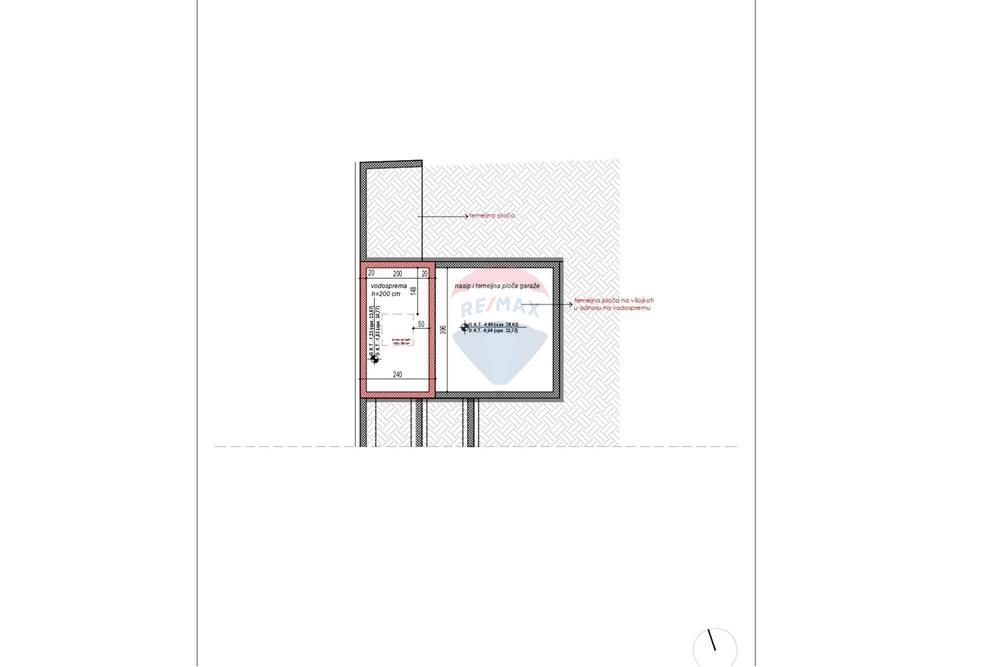
Vila će biti opremljena svom opremom i aparatima koji podrazumjevaju visoki standard modernog življenja i energetske učinkovitosti, a između ostalog fotonaponska centrala ukupne snage 12,3kW sa predviđenom proizvodnjom od 17.700,00 kWh godišnje, što svakako iznosi više od ukupno predviđene potrošnje objekta na razini godine. Vila će biti opremljena i mult split inverterskim klimatizacijskim sustavom s klimatizacijom svih prostorija, podnim grijanjem, instalacijama za jaccuzzi kadu, automatskim navodnjavanjem okućnice, frijanim bazenom, itd. Vila će također imati i vodospremnik zapremnine od 2 000 L sa automatskim sustavom uključivanja u slučaju nestanka vode ili smanjenog tlaka vode iz gradske mreže.
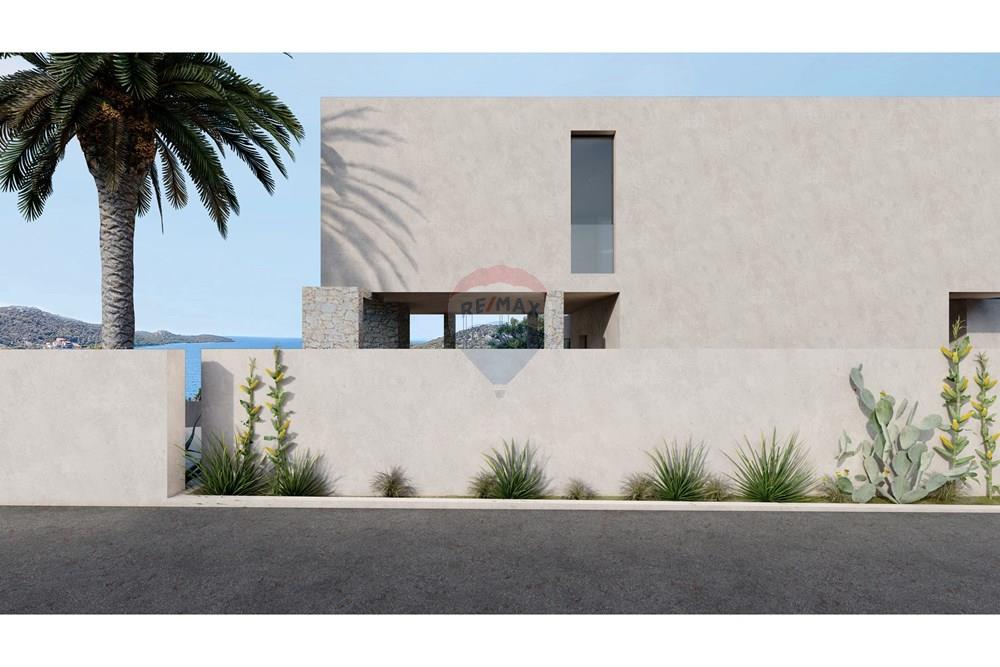
Okućnica je uređena i kultivirana mediteranskom stilu s obiljem autohtonih zimzelenih biljaka koje osim ugodnog boravka u dvorištu rezidentima osiguravaju dodatnu privatnost jer tvore "zeleni zid" prema susjednim kućama i ulici. U sklopu okućnice predviđeno je jedno parkirno mjesto, a u slučaju potrebe postoji mogućnost za parkiranje i dva dodatna vozila.
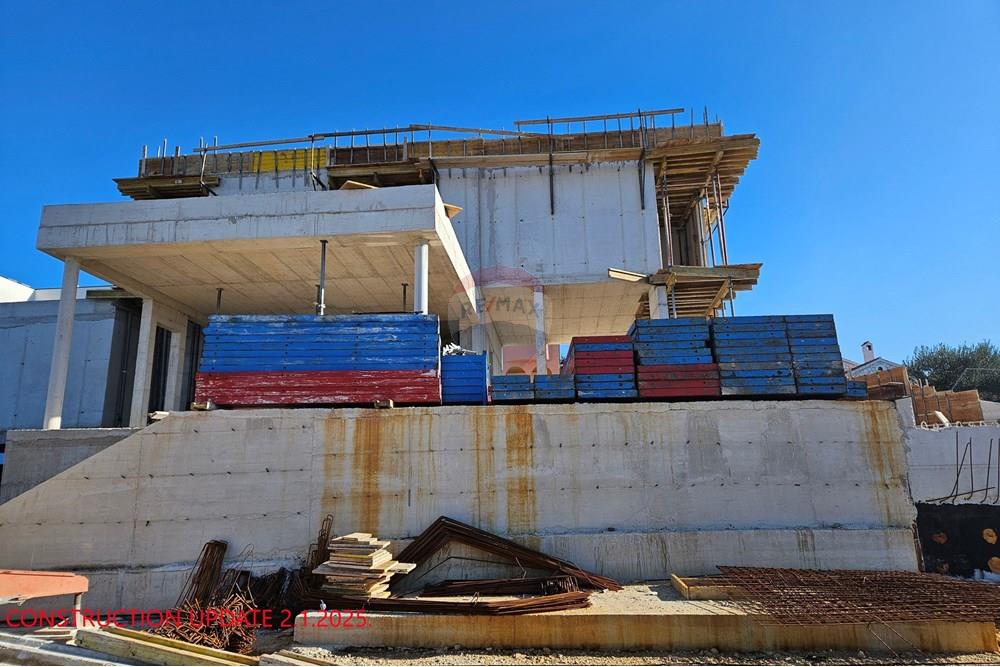
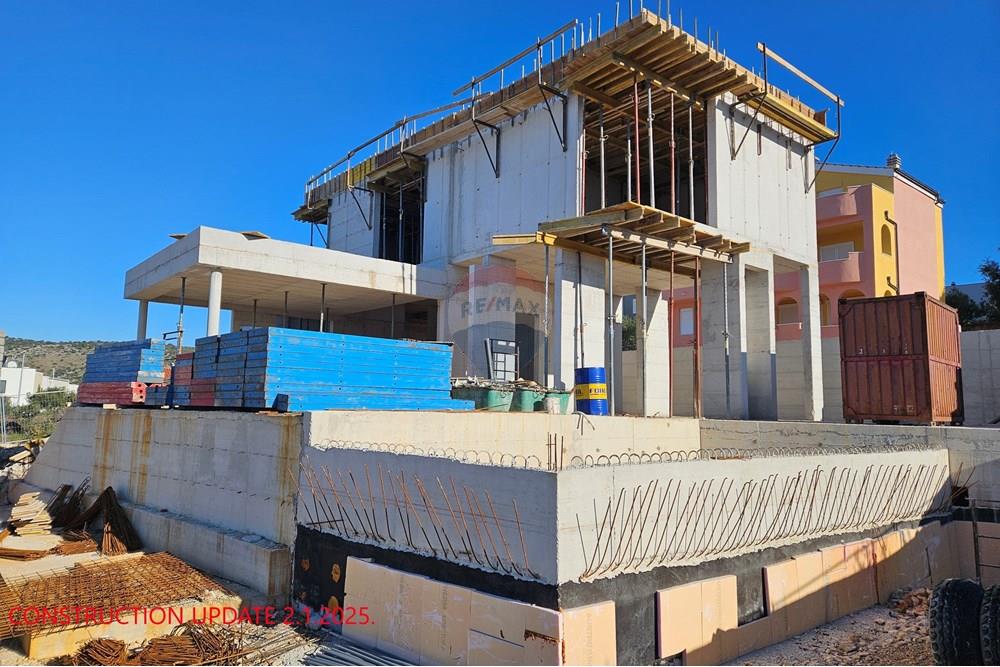
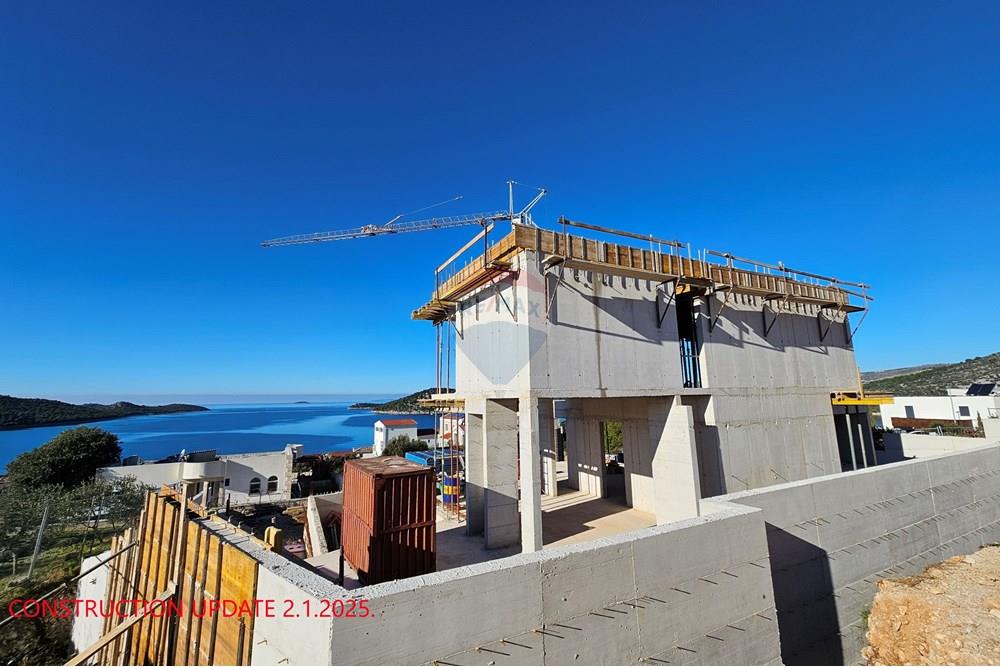
Vila je trenutno u fazi gradnje, a završetak svih radova i mogućnost useljenja je jesen 2025. godine.Udaljenost vile od mora je 160 metara, od centra Ražnja i svih komercijanih sadržaja 850 metara, od zračne luke 25 km...
Za sve dodatne informacije obratite se agenciji
A modern, luxuriously equipped villa with a swimming pool is for sale in the bay of Ljoljinica near Rogoznica. The villa is being built on a plot of land of 687 m2, on a hill, 160 meters from the sea and the beach. The villa itself has a net residential area of 246 m2, and was designed in the configuration of basement + ground floor + first floor (F+F+1).
In the basement there is a storage area with a pool machine room (21.4 m2) and a technical room with a water pressure regulation system (8 m2). The total area of the basement rooms is 29.4 m2.
On the ground floor there is a garage for one vehicle with an area of 23.6 m2, which is directly connected to the residential part of the ground floor. The residential part of the ground floor consists of an entrance hall (3.78 m2), a toilet (2.75 m2), a kitchen with a dining room and a living room (64 m2), and a utility room (3.4 m2). From the living room there is direct access to a spacious, partially covered terrace, southwest orientation, total area 115 m2. Part of the terrace is arranged as a sunbathing area around the overflowing, heated swimming pool of 28 m2. The terrace is equipped with an outdoor shower and lounge area, and from the terrace and pool itself, as well as from the living area on the ground floor, there is an unlimited view of the open sea and the nearby town of Rogoznica. The ground floor also has a northeast-facing terrace, with an area of 41 m2 (23 m2 covered), which includes a summer kitchen with space for outdoor dining. This terrace is uneven compared to the rest of the garden, which provides residents with maximum privacy. The total net living area of the ground floor is 149.27 m2.
An internal staircase leads to the first floor, where there is a hallway and three bedrooms with their own bathrooms. The rooms have an area of 24.86 m2, 21 m2 and 26 m2. All bedrooms have an unlimited view of the sea, and two bedrooms have their own terraces of 12 m2 and 7.5 m2. The terraces have a western orientation, so residents can enjoy the famous Dalmatian sunset in addition to the open view. The total net area of the first floor is 97 m2.
The villa will be equipped with all the equipment and appliances that imply a high standard of modern living and energy efficiency, and among other things, a photovoltaic power plant with a total power of 12.3kW with a projected production of 17,700.00 kWh per year, which is certainly more than the total projected consumption of the building at the level of the year . The villa will be equipped with a multi-split inverter air conditioning system with air conditioning in all rooms, underfloor heating, installations for a jacuzzi tub, automatic irrigation of the garden, a swimming pool, etc. The villa will also have a water tank with a capacity of 2,000 L with an automatic switch-on system in the event of a power failure. water or reduced water pressure from the city network.
The yard is landscaped and cultivated in a Mediterranean style with an abundance of autochthonous evergreen plants that, in addition to a pleasant stay in the yard, provide residents with additional privacy because they form a "green wall" towards the neighboring houses and the street. One parking space is provided within the garden, and if necessary, there is a possibility to park two additional vehicles.
The villa is currently under construction, and the completion of all works and the possibility of moving in is the fall of 2025. The distance of the villa from the sea is 160 meters, from the center of Raznje and all commercial facilities 850 meters, from the airport 25 km...
For any additional information, please contact the agency
Ref #1001 • Ažurirano 12.09.2025
Za prodaju Neizgradjeno Kuća Protuprovalna vrata,Garaža s automatskim vratima,Parking,Zapad,Bazen,Moderno,Vrt,Garaža,Vila,Pogled na more,Grijanje podno,Kamin,Spremiste,U mirnoj ulici,ADSL,Kolektori solarne energije,Klimatizirano For Sale Not Yet Built House Automatic Door,Garage with Automatic Door,Parking,West,Swimming Pool,Modern,Garden,Garage,Villa,Sea View,Underfloor heating,Fire Place,Storage Room,On Quiet Road,ADSL,Solar - Collectors,Air Conditioning